Phyllis Liggett

BEDS4
BATHS3 full 1 partial
SQUARE FEET4,209
MLS#3545622
STATUSUnder Contract - Showing
PROPERTY TYPEResidential - Single Family
SUBDIVISIONJeff Moore Property
Property Description
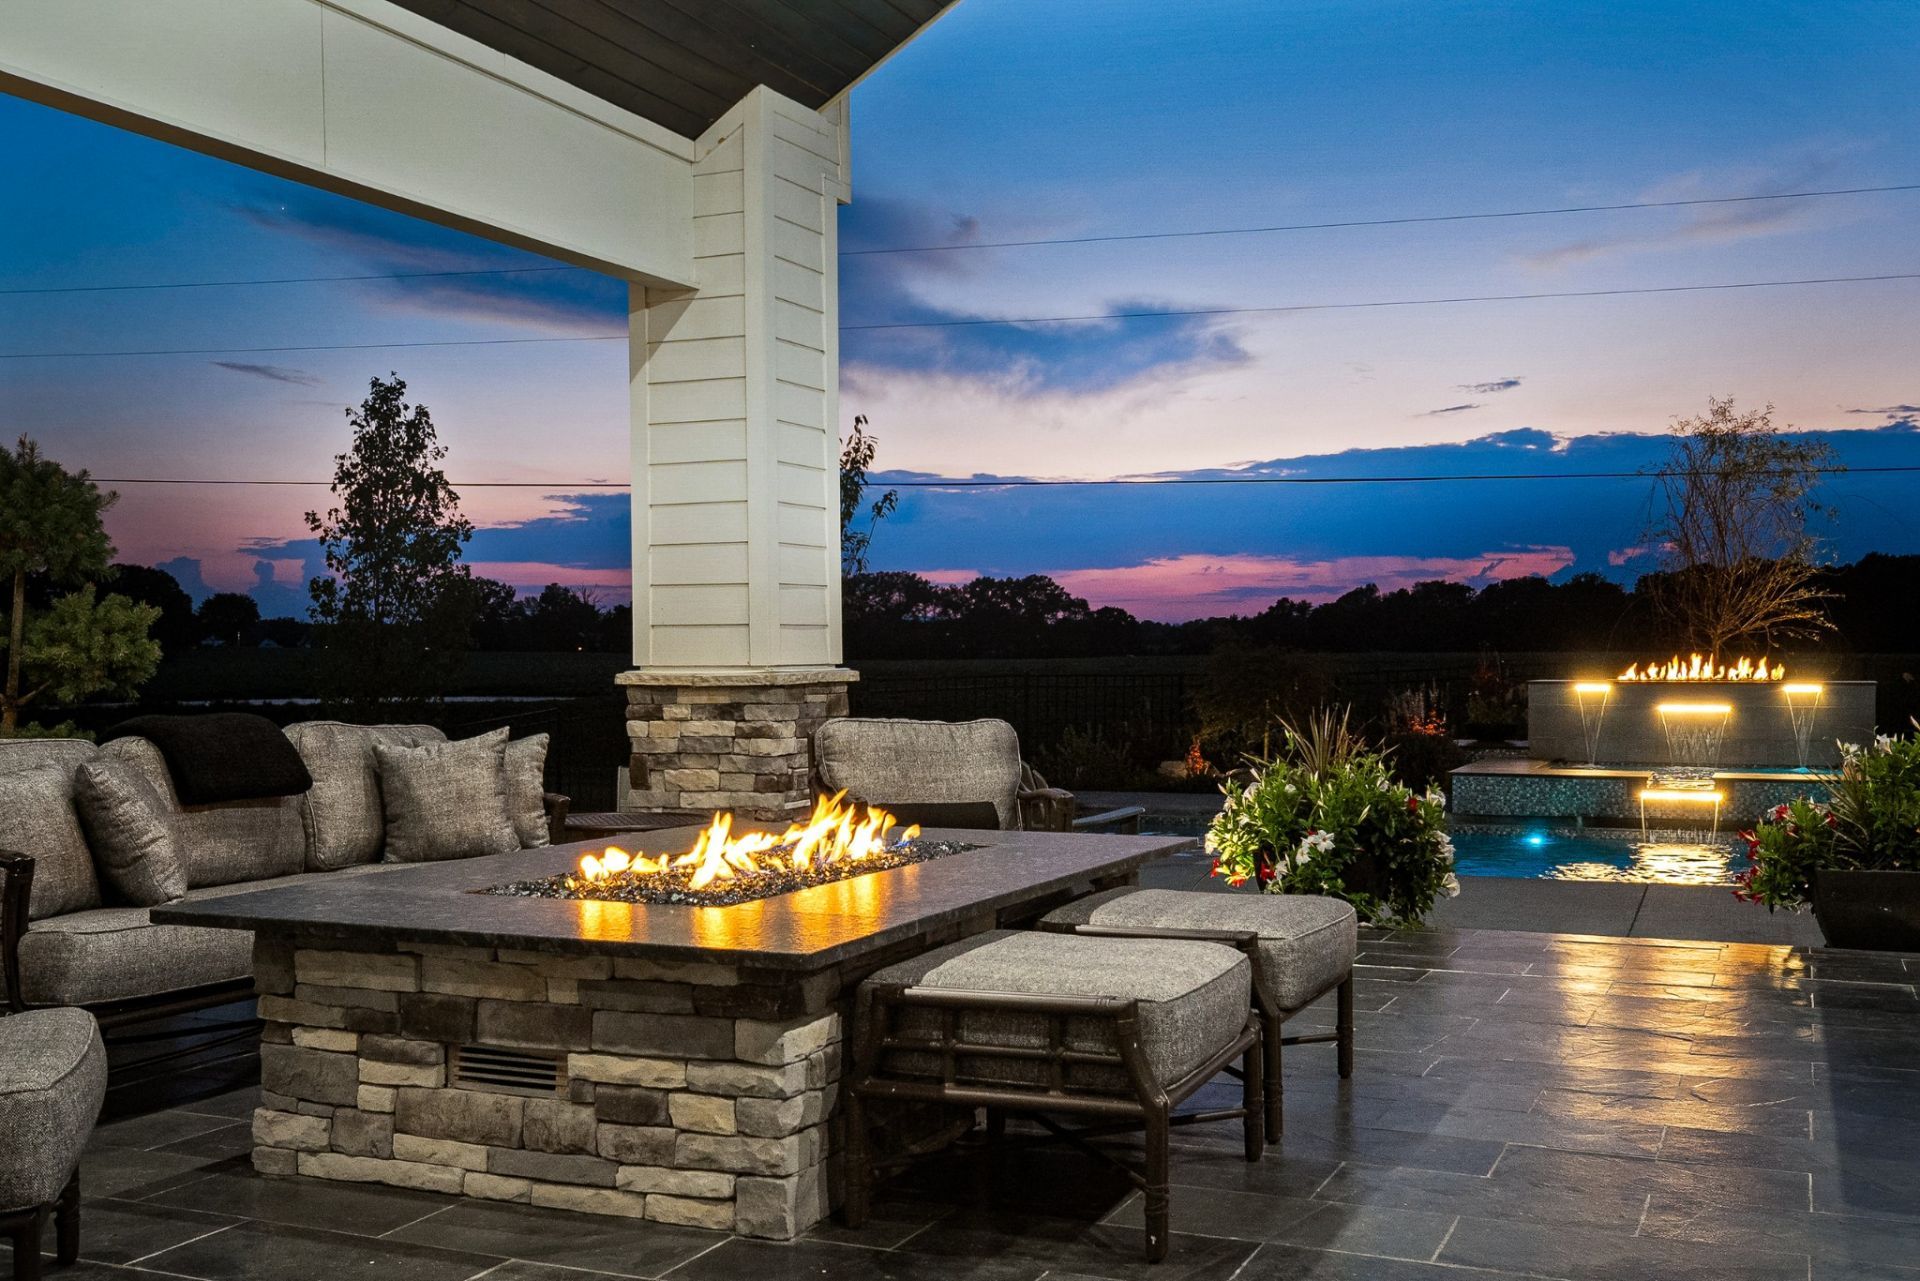
Built as the builder's personal residence, this is a home where the difference is in the details. The craftsmanship, thoughtful design and quality throughout set it apart from anything cookie-cutter. Every space feels intentional, comfortable and made to be enjoyed.The kitchen may honestly be one of the most beautiful I've ever seen. It's a true centerpiece of the home, equally suited for everyday living, large gatherings and long evenings spent around the table.Outside, the property feels like a private resort. The magazine-worthy pool is beautifully designed and made even more memorable by its dramatic fire feature. It's the kind of outdoor space that makes staying home feel like a getaway.For horse lovers, the property offers two barns, a dedicated tack room and the space needed to truly enjoy an equestrian lifestyle. Whether your vision includes horses, hobby farming or simply having room to breathe, this property gives you options that are increasingly hard to find.Beautifully built, incredibly inviting and designed for both comfort and unforgettable entertaining, this is much more than a home. It's a lifestyle property that feels special the moment you arrive.
Property Features
Property Type: Residential - Single Family
Basement: None
Cooling: Ceiling Fan(s), Central Air, Wall/Window Unit(s)
Fireplaces: 2
Garage: 3
Heating: Central, Natural Gas
Home Style: Contemporary
Lot Size: 8.19 Acres
Roof Type: Asphalt
Stories: 1.0
Taxes: $5,546
Year Built: 2023
Amenities
Bookcases
Built-in Features
Ceiling Fan(s)
Entrance Foyer
Extra Closets
High Ceilings
Hot Tub
Open Floorplan
Pantry
Redecorated
Walk-In Closet(s)
Wet Bar
High Speed Internet
Gas Grill
Feature Descriptions
Accessibility: Accessible Doors
Appliances: Built-In Gas Oven, Gas Oven, Oven, Built-In Gas Range, Cooktop, Gas Range, Range, Dishwasher, Disposal, Dryer, ENERGY STAR Qualified Appliances, Ice Maker, Microwave, Refrigerator, Stainless Steel Appliance(s), Washer, Smart Appliance(s)
Days on Site: 26
Exterior: Fiber Cement, Stone
Fencing: Partial
Fireplace: Gas, Living Room, Wood Burning
Flooring: Luxury Vinyl, Tile
Laundry: Electric Dryer Hookup, Gas Dryer Hookup
Lot: Level, Views
Other Equipment: Irrigation System, Satellite Dish
Parcel#: 087 00304 000
Parking: Garage Door Opener, Garage Faces Side, Concrete, Driveway, Parking Pad
Parking Notes: Garage Door Opener, Garage Faces Side, Concrete, Driv
Patio/Porch: Deck, Covered, Patio, Porch
Pool: In Ground
Security: Smoke Detector(s)
Sewer: Septic Tank
Swimming Pool: Yes
Topography: Level, Views
Utilities: Natural Gas Available, Water Available, Cable Connected
Water: Public
Local Schools
High School: De Kalb County High School
Middle School: DeKalb Middle School
Elementary School: Smithville Elementary
Listed By / Shown By
Listed By
Agency Name: eXp Realty
Agency Phone: 8885195113
Shown By
Agent Name: Phyllis Liggett
Agent Phone: (931) 698-1368
Agency Title: Crye-Leike Real Estate Services

Source: Nashville MLS
Estimate Your Payment
Estimated Payment
$ 4,238.02 per month $3,338.35 Principal & Interest $462.17 Property Tax $437.50 Homeowner's InsuranceChange Payment Information

Member Participants (and their affiliated licensees, if applicable) shall indicate on their websites that IDX information is provided exclusively for consumers’ personal non-commercial use, that it may not be used for any purpose other than to identify prospective properties consumers may be interested in purchasing, that the data is deemed reliable but is not guaranteed by MLS GRID, and that the use of the MLS GRID Data may be subject to an end user license agreement prescribed by the Member Participant’s applicable MLS if any and as amended from time to time. MLS GRID may, at its discretion, require use of other disclaimers as necessary to protect Member Participant, and/or their MLS from liability.
Based on information submitted to the MLS GRID. All data is obtained from various sources and may not have been verified by broker or MLS GRID. Supplied Open House Information is subject to change without notice. All information should be independently reviewed and verified for accuracy. Properties may or may not be listed by the office/agent presenting the information.
Privacy Policy / DMCA Notice / ADA Accessibility


This site is hosted, designed and copyright
© 1994 - 2026 by
Delta Media Group, Inc. -- Patent Pending --
199 Porters Way | MLS# 3545622
This single family home located at 199 Porters Way, Smithville, TN 37166 is currently listed for sale with an asking price of $1,500,000. This property was built in 2023 and has 4 bedrooms and 3 full and 1 partial baths with 4209 sq. ft. Porters Way is located in the Jeff Moore Property subdivision. Search Jeff Moore Property real estate on phyllisliggett.crye-leike.com today.