Phyllis Liggett

BEDS5
BATHS5 full
SQUARE FEET5,807
MLS#3546281
STATUSActive
PROPERTY TYPEResidential - Single Family
SUBDIVISIONBelle Vista Sec 1
Property Description
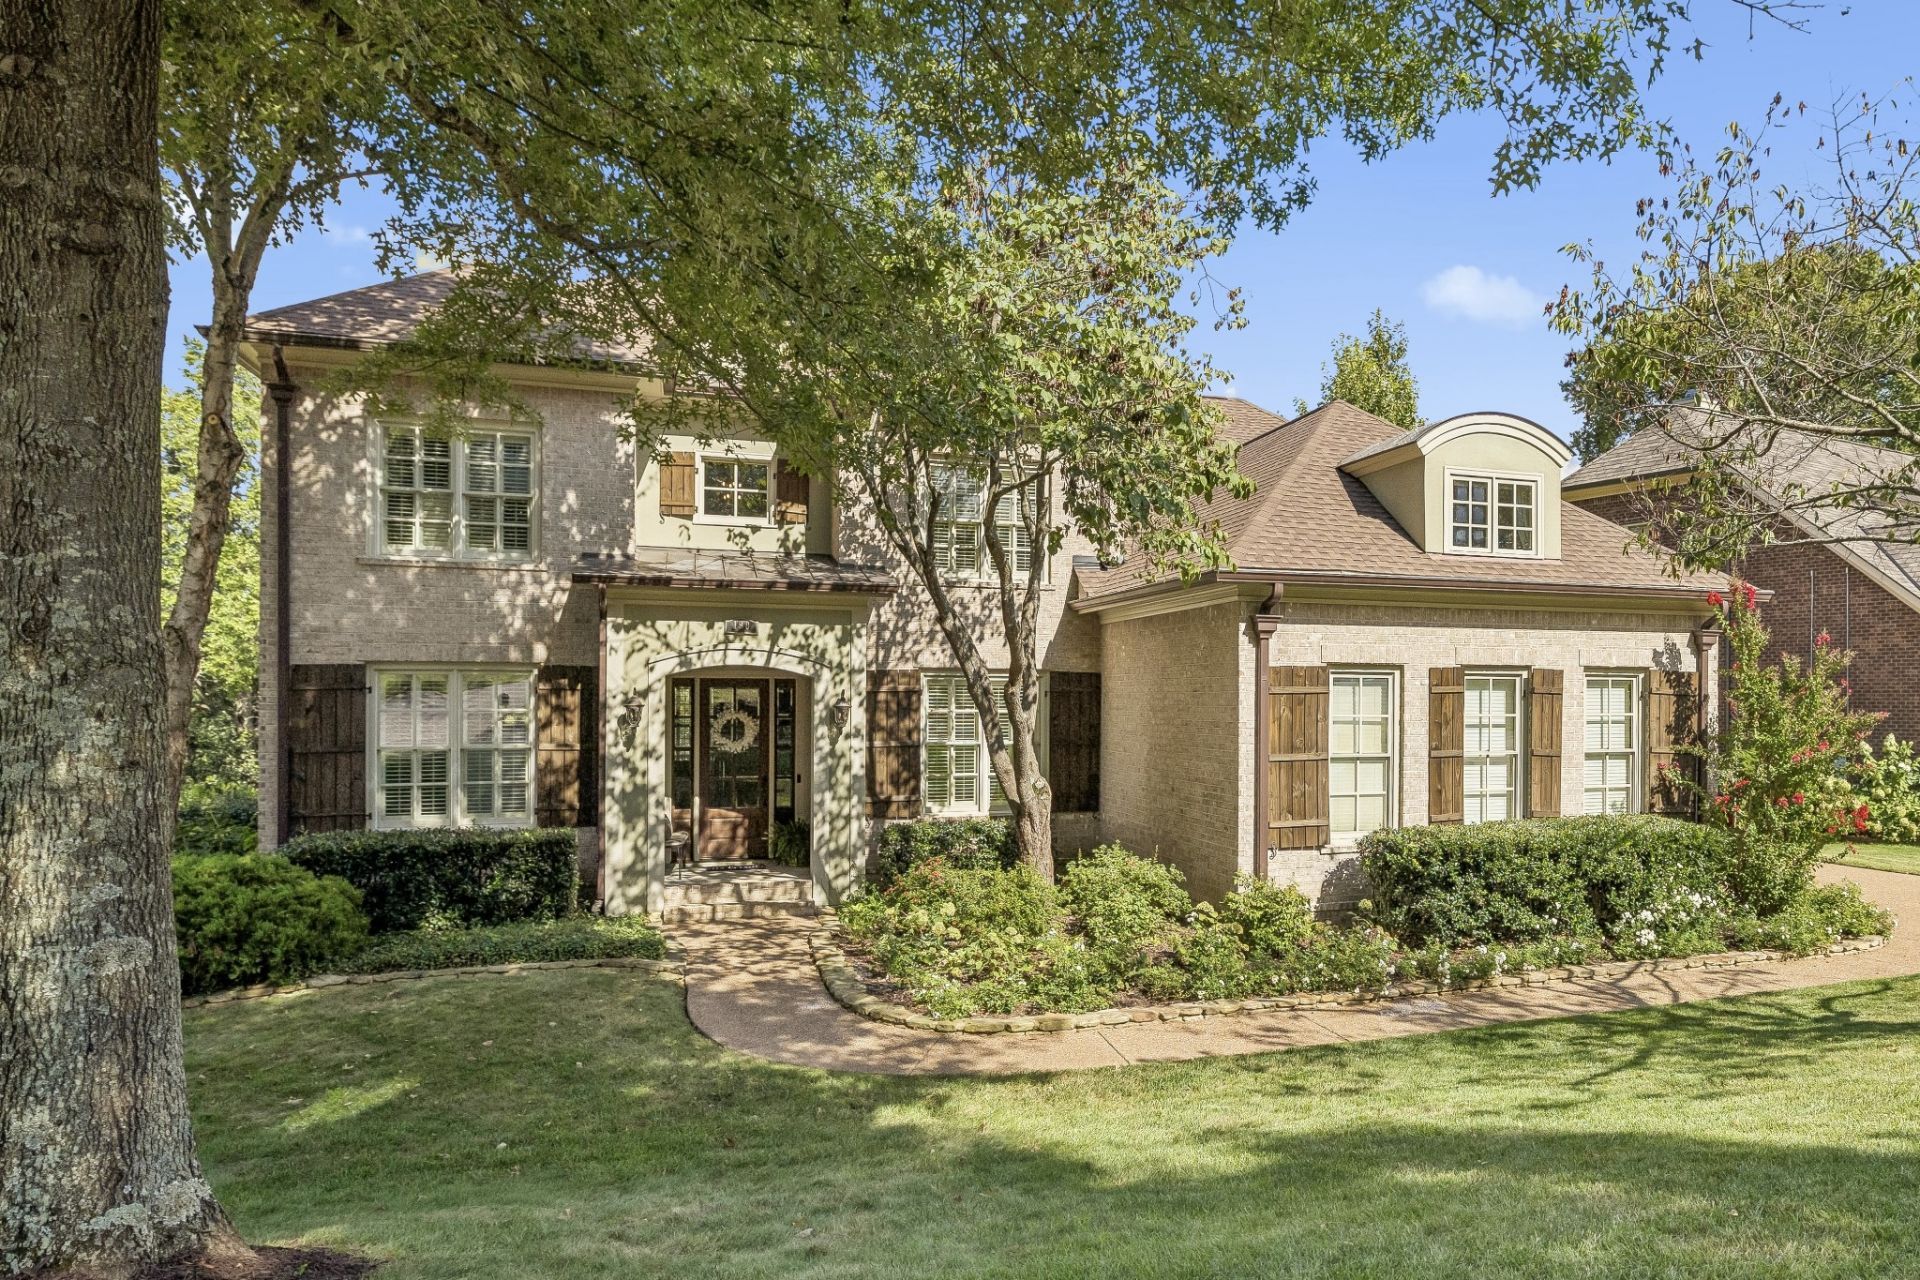
Welcome to 190 Azalea Lane, an impressive Franklin residence offering 5 bedrooms, 5 baths, and more than 5,800 square feet of beautifully designed living space, all within the privacy and exclusivity of a gated community. Set on a mature, tree-lined lot, this home combines timeless architecture with exceptional space and versatility. The true standout is the approximately 1,700-square-foot finished basement, creating an incredible second living area complete with a full kitchen, spacious great room, private bedroom, and full bathroom. Perfect for multigenerational living, extended-stay guests, an in-law suite, or an exceptional entertaining space, the lower level truly lives like a home of its own. Generously sized living areas throughout the main home provide plenty of room to gather, work, and retreat. Outdoors, enjoy your own private backyard oasis, surrounded by mature landscaping and offering a peaceful, secluded setting for relaxing, entertaining, and enjoying the outdoors. With its gated setting, private backyard retreat, expansive finished lower level, and exceptional flexibility, 190 Azalea Lane offers a rare opportunity to enjoy space, privacy, and an elevated lifestyle in Franklin.
Property Features
Property Type: Residential - Single Family
Basement: Yes
Basement: Finished, Full
Cooling: Central Air, Electric
Garage: 3
Heating: Central, Natural Gas
Lot Size: 0.32 Acres
Stories: 2.0
Taxes: $4,790
Year Built: 2006
Feature Descriptions
Appliances: Double Oven, Electric Oven, Range, Dishwasher, Microwave
Days on Site: 9
Exterior: Brick
Flooring: Carpet, Concrete, Wood, Tile
HOA Fee: 87/ Monthly
Lot Dimensions: 123 X 160
Parcel#: 094105L G 02300 00010105K
Parking: Garage Faces Side
Parking Notes: Garage Faces Side
Sewer: STEP System
Utilities: Electricity Available, Natural Gas Available, Water Available
Water: Public
Room Sizes
Bedroom 1: 21x13
Bedroom 2: 13x11
Bedroom 3: 22x13
Bedroom 4: 19x18
Recreation Room: 32x20
Dining Room: 13x12
Kitchen: 18x12
Living Room: 20x18
Other Room: 13x12
Other Room 2: 12x11
Local Schools
High School: Independence High School
Middle School: Legacy Middle School
Elementary School: Oak View Elementary School
Listed By / Shown By
Listed By
Agency Name: Compass
Agency Phone: 6157907400
Shown By
Agent Name: Phyllis Liggett
Agent Phone: (931) 698-1368
Agency Title: Crye-Leike Real Estate Services

Source: Nashville MLS
Estimate Your Payment
Estimated Payment
$ 4,489.67 per month $3,616.55 Principal & Interest $399.17 Property Tax $473.96 Homeowner's InsuranceChange Payment Information

Member Participants (and their affiliated licensees, if applicable) shall indicate on their websites that IDX information is provided exclusively for consumers’ personal non-commercial use, that it may not be used for any purpose other than to identify prospective properties consumers may be interested in purchasing, that the data is deemed reliable but is not guaranteed by MLS GRID, and that the use of the MLS GRID Data may be subject to an end user license agreement prescribed by the Member Participant’s applicable MLS if any and as amended from time to time. MLS GRID may, at its discretion, require use of other disclaimers as necessary to protect Member Participant, and/or their MLS from liability.
Based on information submitted to the MLS GRID. All data is obtained from various sources and may not have been verified by broker or MLS GRID. Supplied Open House Information is subject to change without notice. All information should be independently reviewed and verified for accuracy. Properties may or may not be listed by the office/agent presenting the information.
Privacy Policy / DMCA Notice / ADA Accessibility


This site is hosted, designed and copyright
© 1994 - 2026 by
Delta Media Group, Inc. -- Patent Pending --
190 Azalea Ln | MLS# 3546281
This single family home located at 190 Azalea Ln, Franklin, TN 37064 is currently listed for sale with an asking price of $1,625,000. This property was built in 2006 and has 5 bedrooms and 5 full baths with 5807 sq. ft. Azalea Ln is located in the Belle Vista Sec 1 subdivision. Search Belle Vista Sec 1 real estate on phyllisliggett.crye-leike.com today.